



Casa Marelē
Casa Marelē
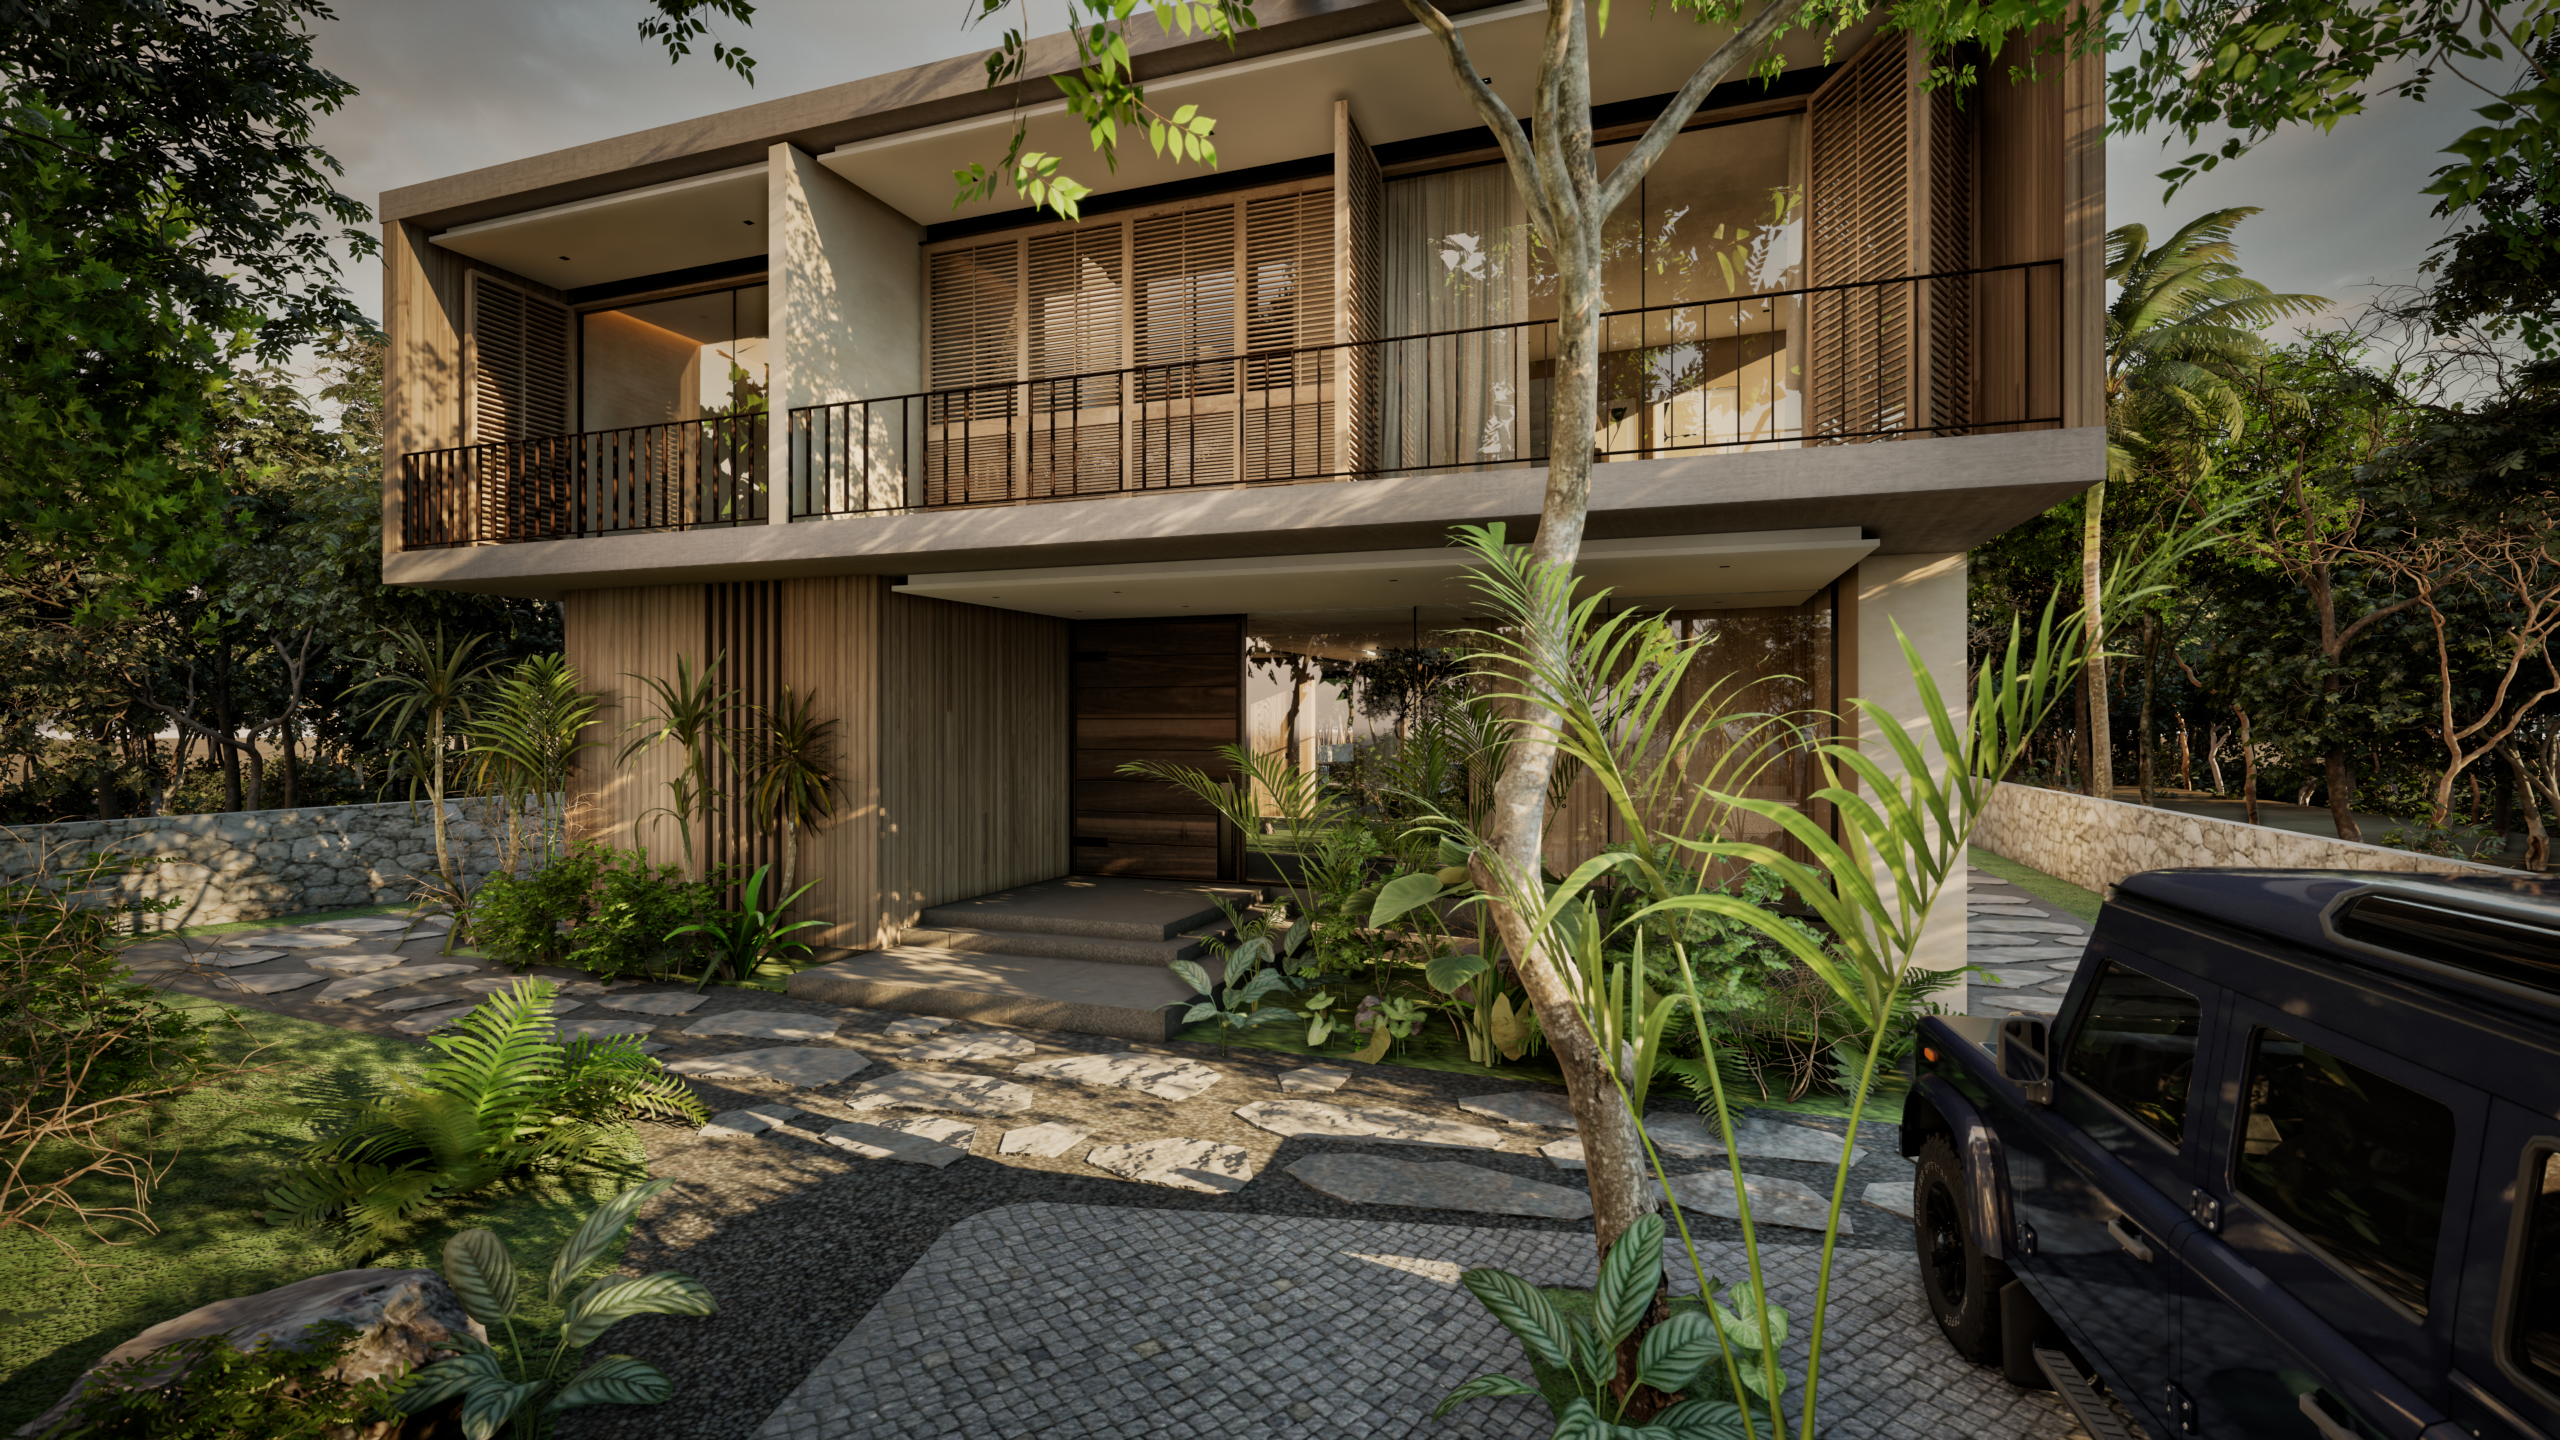
This residential project is developed on a 1,350 m² lot and comprises approximately 700 m² of enclosed interior space, organized to maximize the relationship between architecture, landscape, and the surrounding natural environment.
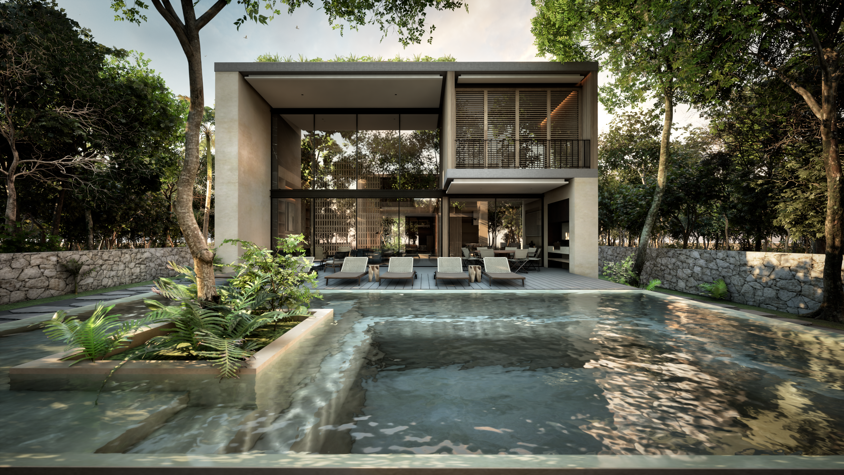
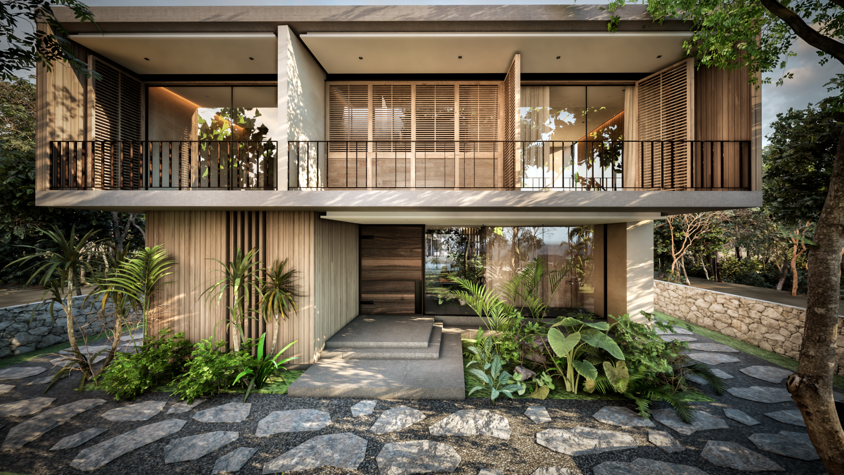
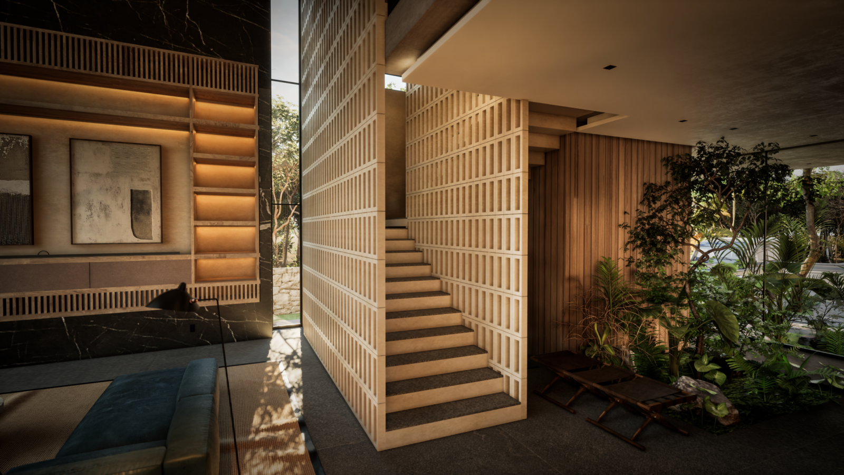
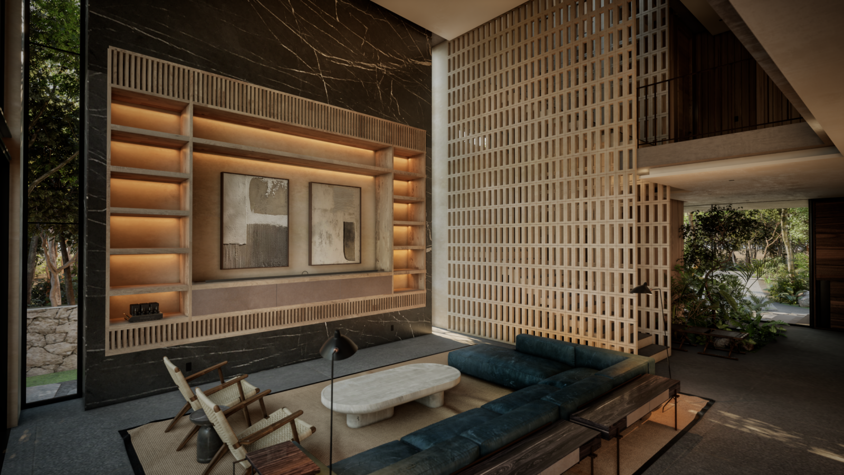
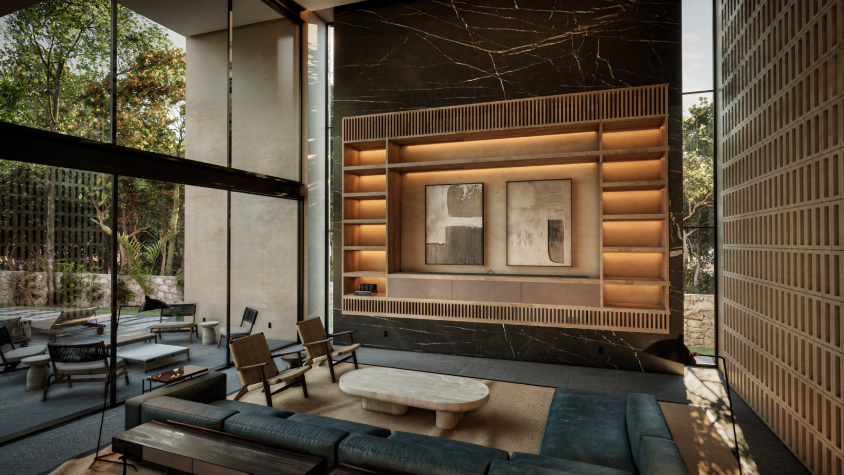
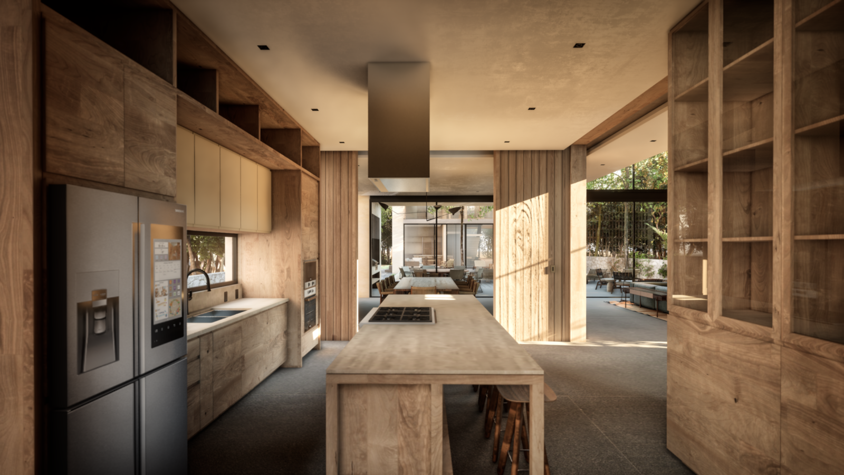
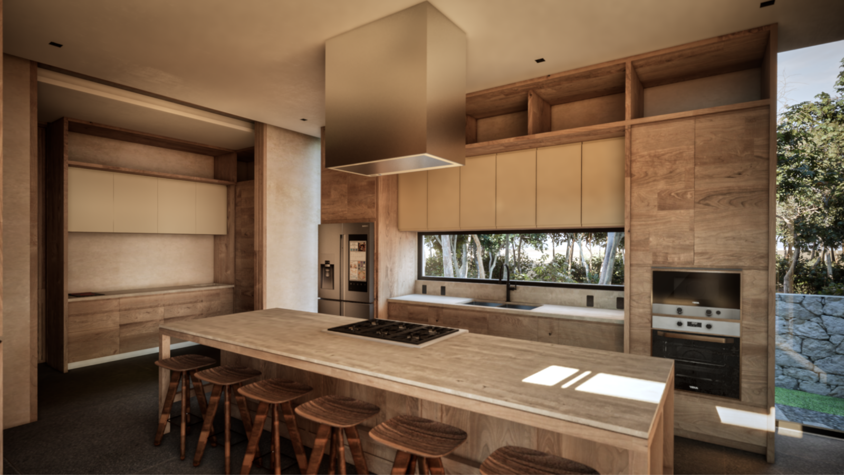
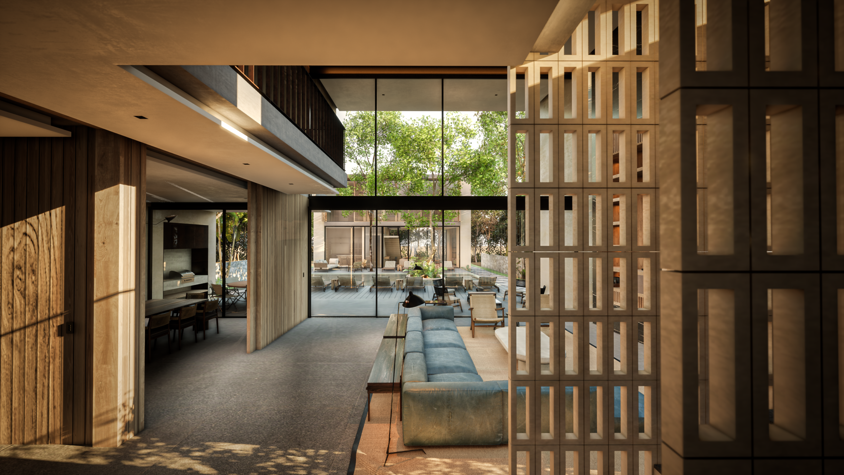
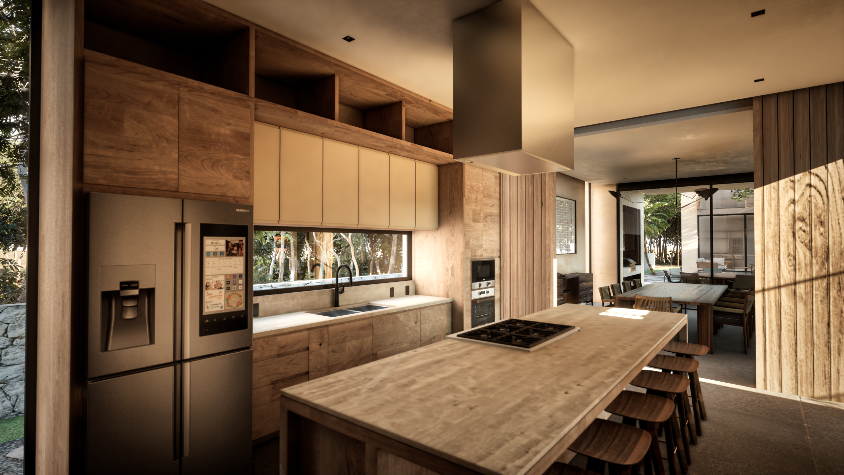
The main residence includes four bedrooms and six bathrooms, arranged around a double-height central living space with floor-to-ceiling glazing that establishes a continuous visual connection to the exterior. The program combines open social areas with private living quarters, creating a clear distinction between public and private functions while maintaining spatial continuity throughout the home.
The upper level accommodates the primary bedrooms, each designed to provide privacy, natural light, and views toward the landscape. The residence is crowned by a roof garden, conceived as an additional outdoor living space featuring a jacuzzi, seating areas, and planted surfaces that contribute to the environmental performance of the building.
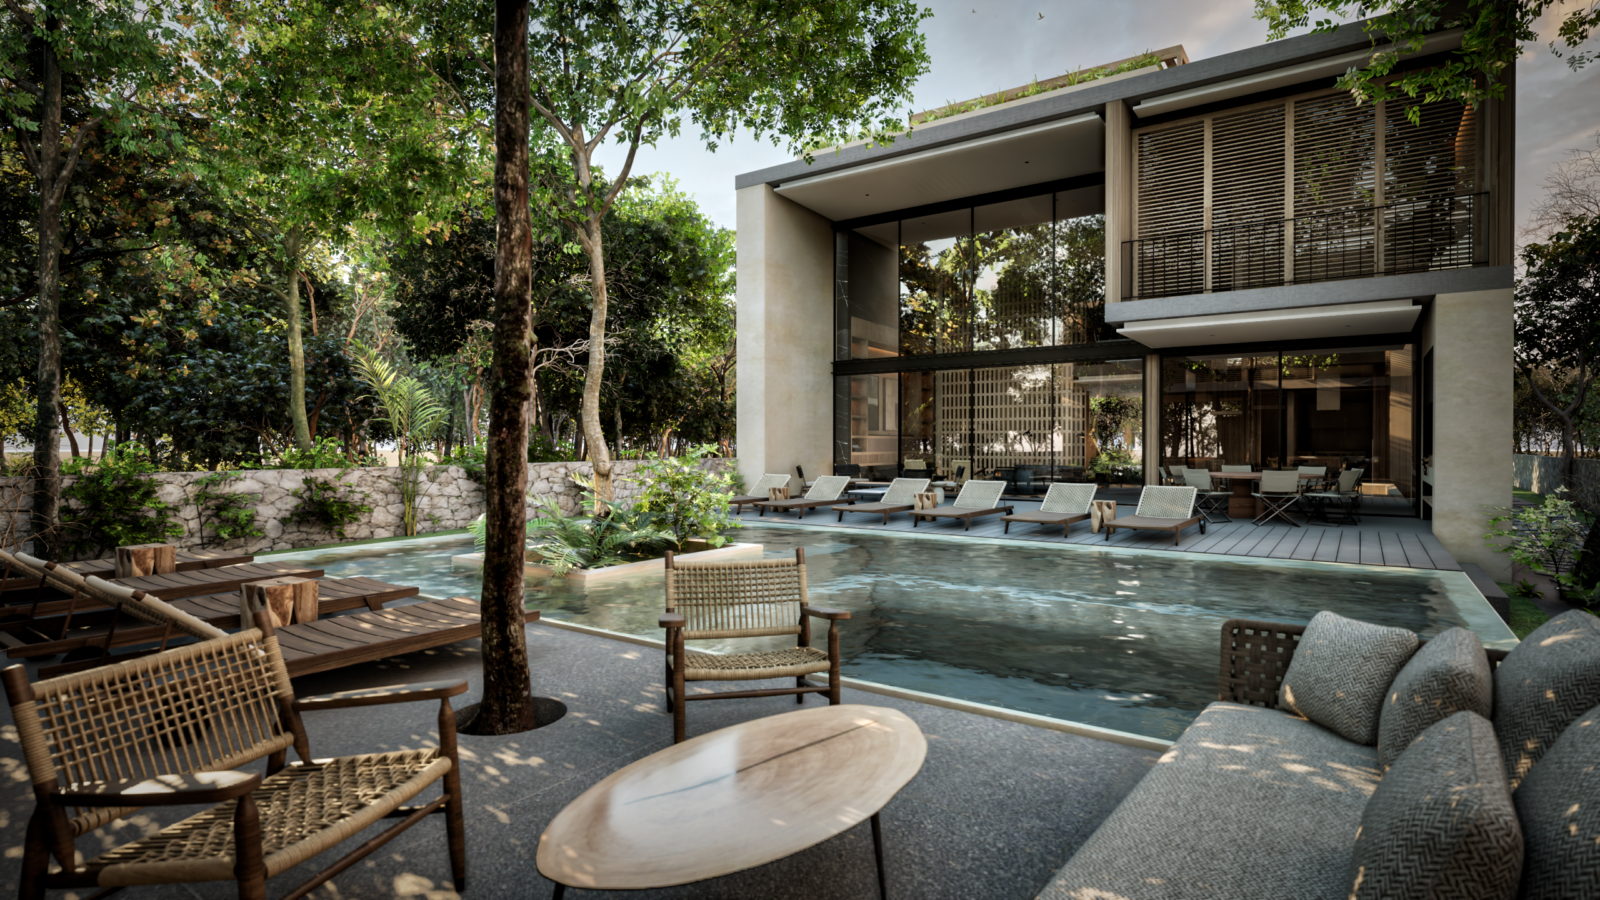
Complementing the main house is an independent guest bungalow that expands the residential program with two additional bedrooms, a family room, bar, and spa, allowing the estate to comfortably accommodate extended family and guests while preserving the privacy of the principal residence.
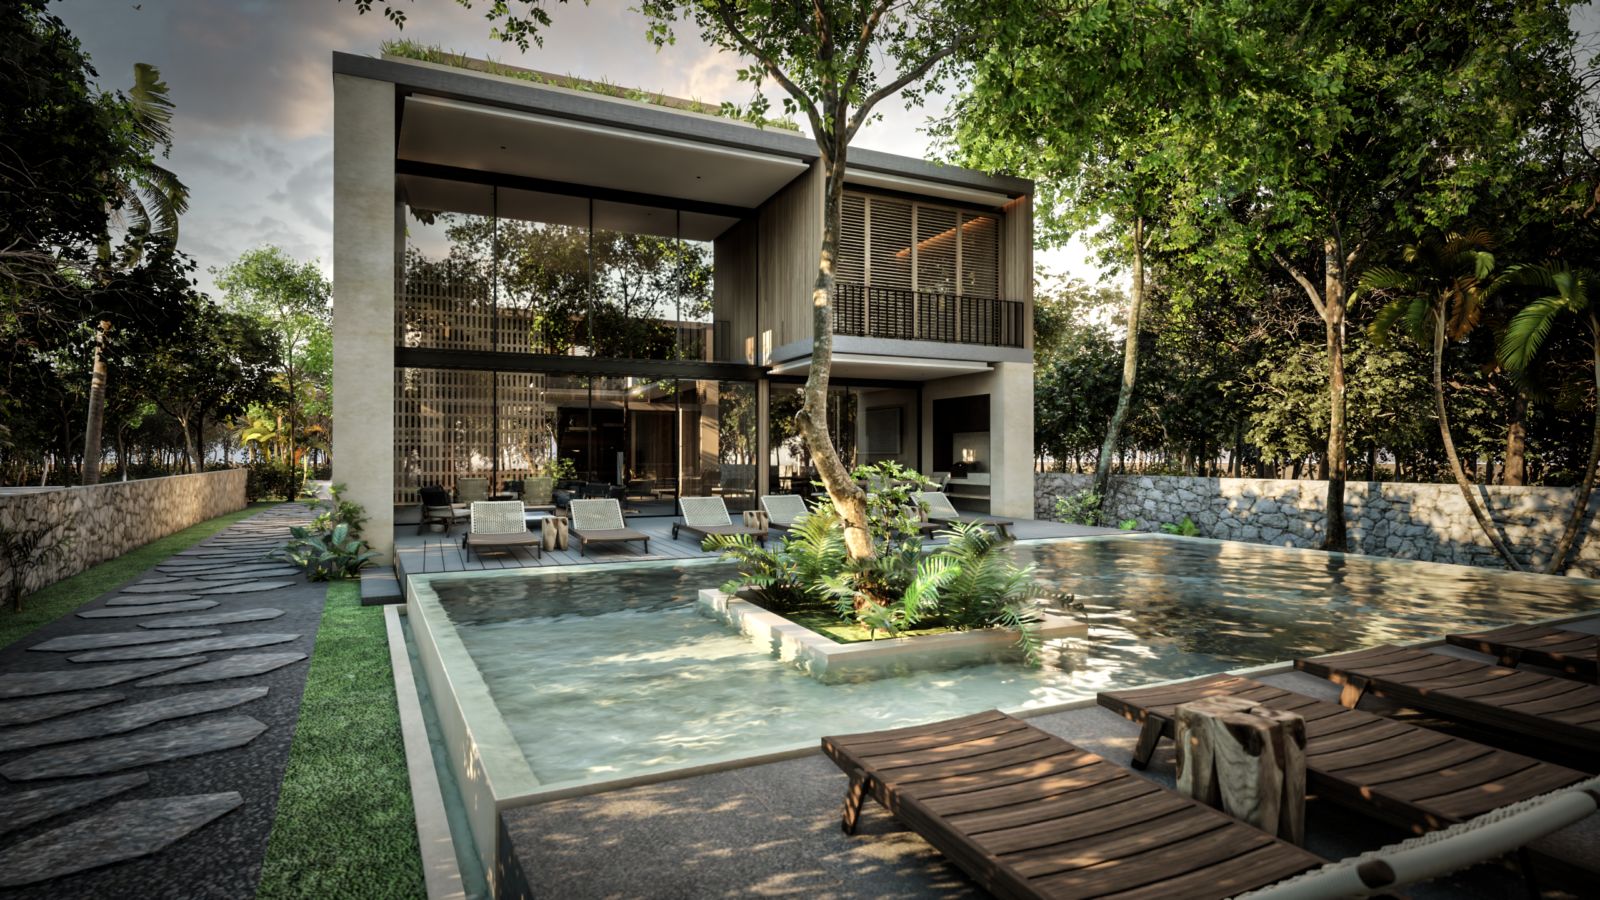
The outdoor areas are organized around a large swimming pool with integrated landscape elements, shaded terraces, and native vegetation. Existing and newly introduced trees define the spatial character of the site, reinforcing the project’s tropical identity while providing shade, privacy, and a gradual transition between built and natural environments.
Project Data
- Lot Area: 1,350 m²
- Interior Construction Area: 700 m²
- Main Residence: 4 Bedrooms / 6 Bathrooms
- Roof Garden with Jacuzzi
- Independent Guest Bungalow
- 2 Guest Bedrooms
- Family Room
- Bar and Spa
- Pool, Terraces, and Integrated Tropical Landscape
This project emphasizes spatial clarity, environmental integration, and a balanced relationship between interior and exterior spaces, resulting in a residence designed for both everyday living and extended family gatherings.
Date:
July 3, 2026