





Casa Paralelo
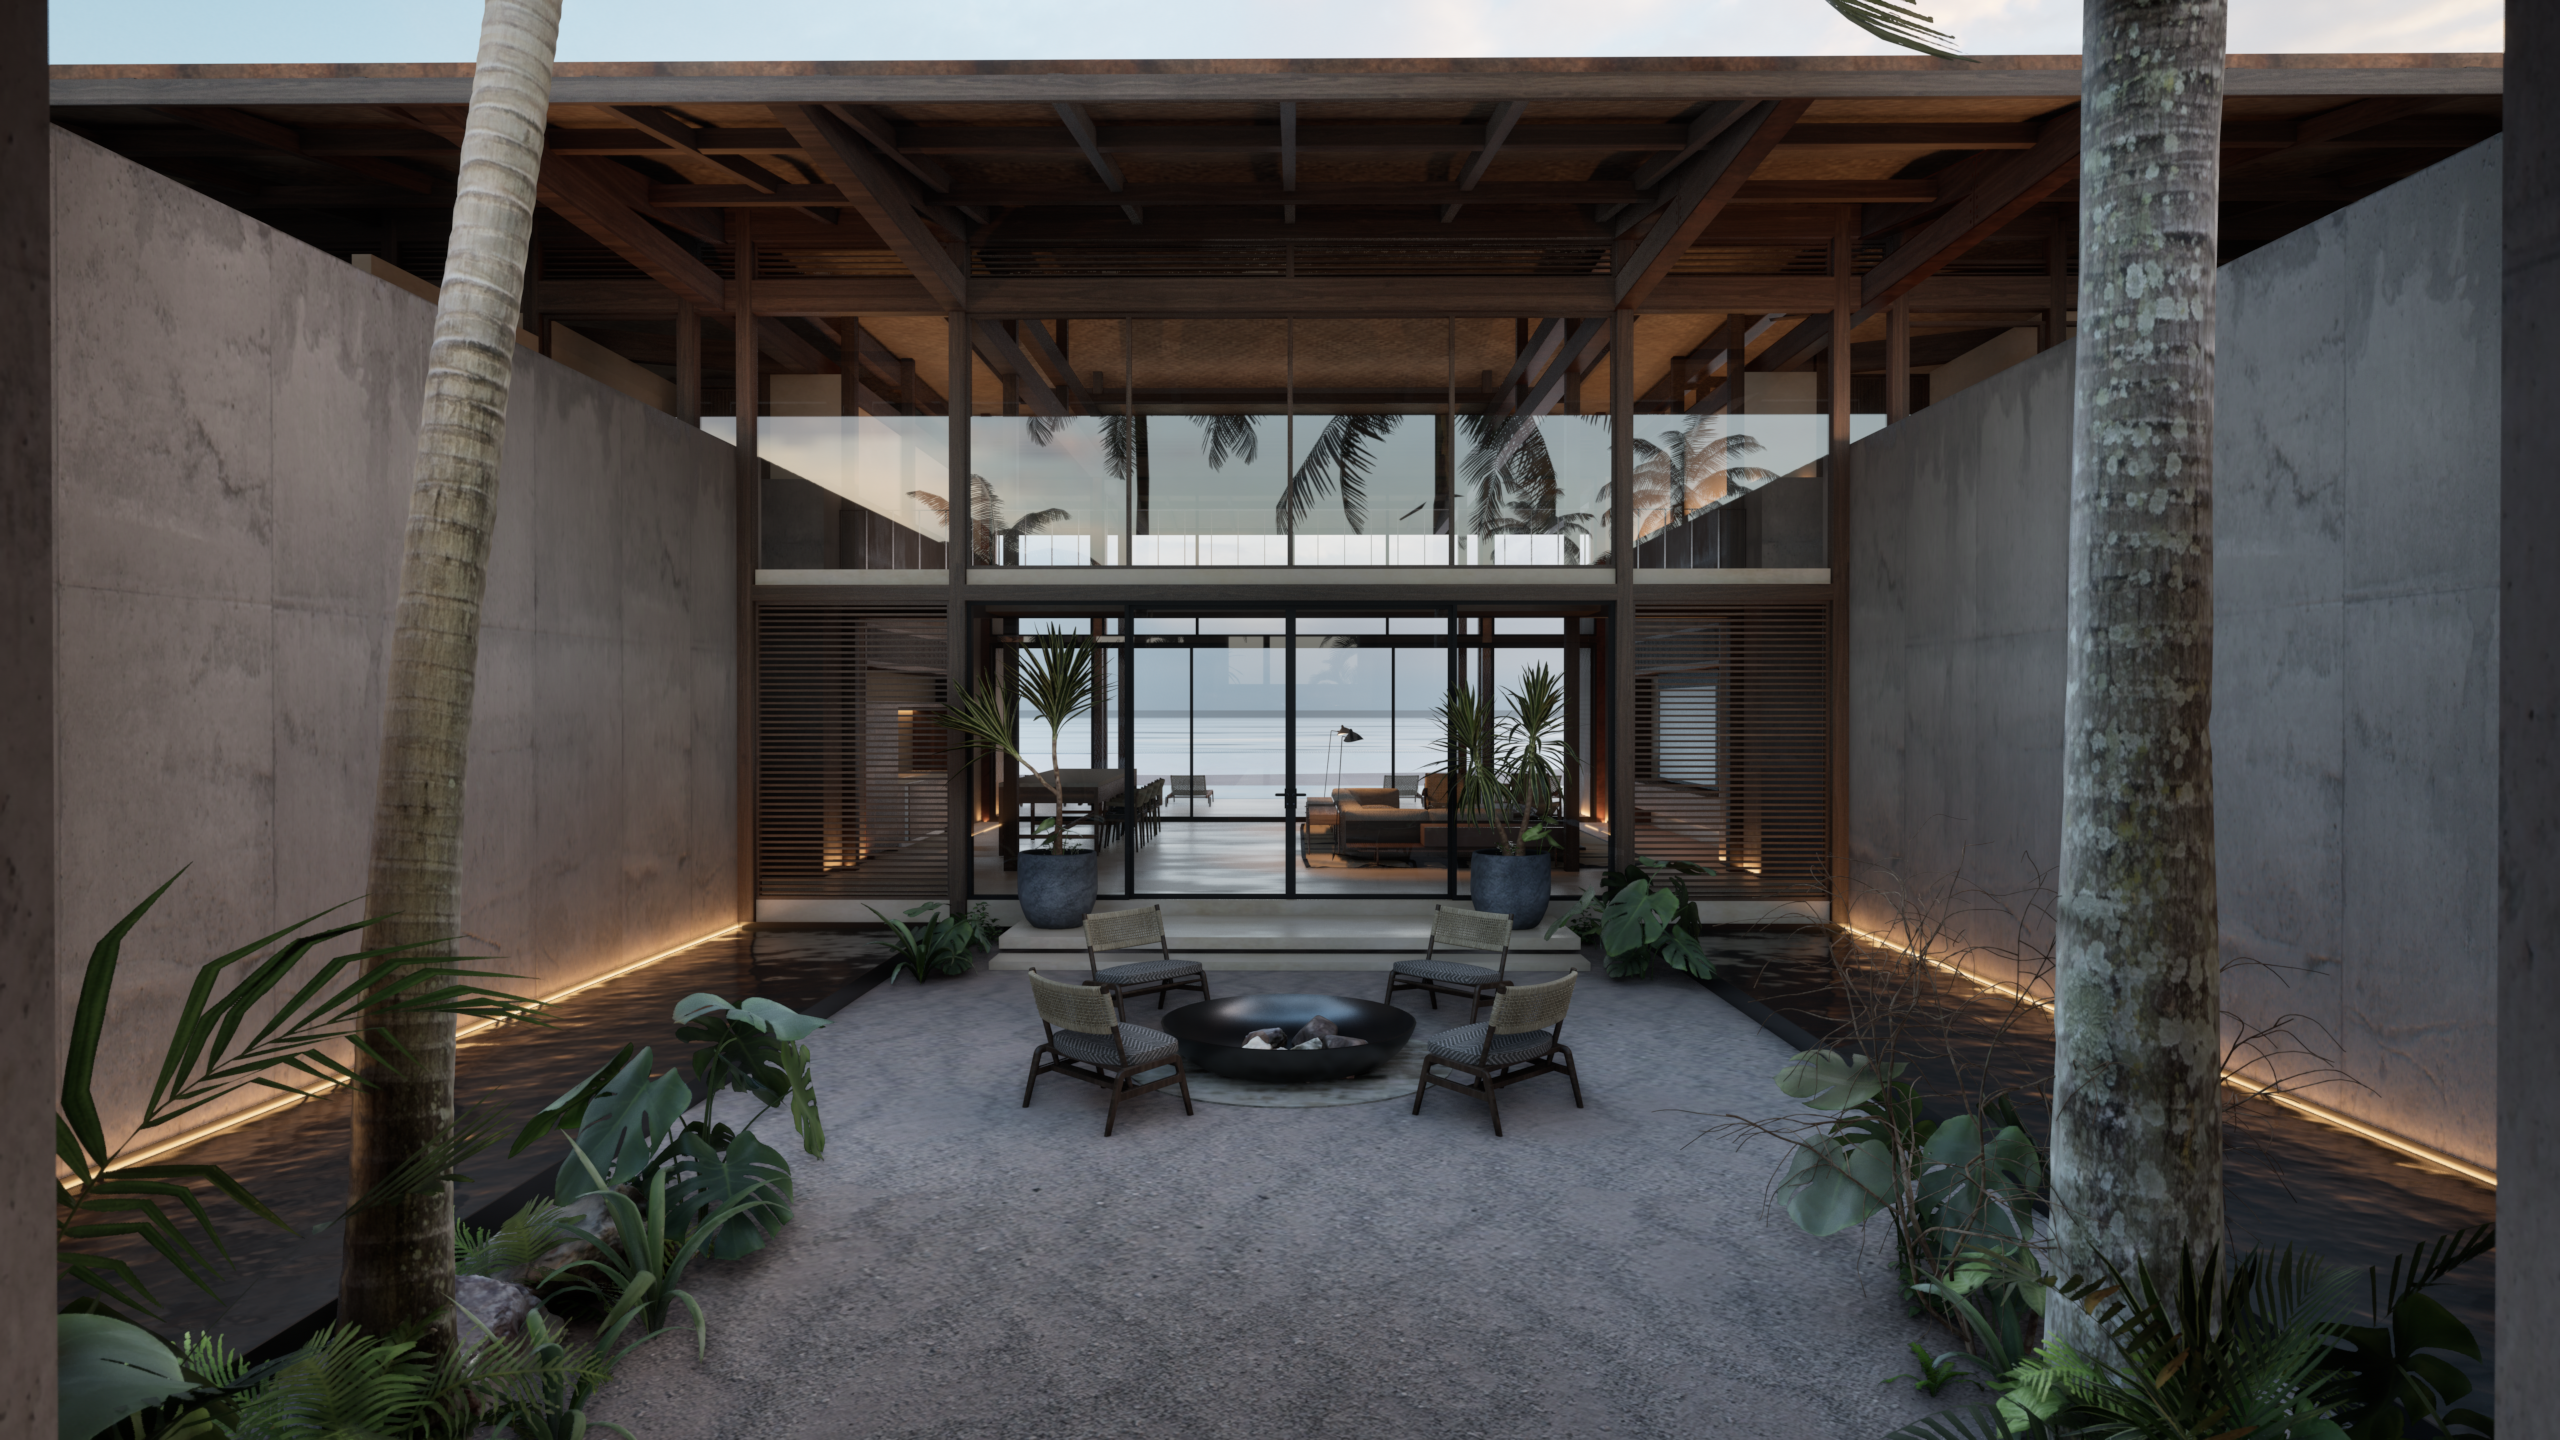
Conceived as a sequence of parallel planes and carefully framed spaces, Casa Paralelo explores the relationship between solid and void, openness and privacy. The residence is organized through a clear architectural order that defines circulation while establishing a continuous dialogue between the interior and the surrounding landscape. Rather than presenting itself as a singular object, the house unfolds through a series of interconnected volumes that respond to light, views, and the daily rhythms of domestic life.
The project’s spatial organization is anchored by a central social core where the living, dining, and kitchen areas converge into a fluid open-plan environment. Large sliding glass panels dissolve the physical boundary between inside and outside, allowing terraces, gardens, and outdoor living spaces to become natural extensions of the interior. This continuity not only expands the perception of space but also promotes cross-ventilation and a close relationship with the site’s climate.
Natural materials define the architectural expression of the residence. Stone, timber, exposed concrete, and neutral finishes are combined to create a restrained material palette that emphasizes texture, proportion, and craftsmanship rather than ornamentation. The interplay of these materials is reinforced by carefully integrated lighting, which highlights the architectural composition throughout the day and transforms the atmosphere after sunset.
A deliberate hierarchy separates the social and private areas of the house. Public spaces are conceived as open, transparent environments that encourage gathering and interaction, while the bedrooms are positioned as quieter retreats with controlled views, abundant natural light, and a greater sense of intimacy. Courtyards and landscaped areas introduce vegetation deep into the plan, ensuring that every principal space maintains a visual connection with nature.
The architectural language is defined by clean horizontal lines, generous cantilevers, and carefully proportioned openings that regulate sunlight while framing selected views of the landscape. Structural elements become part of the architectural expression, reinforcing the clarity of the composition without compromising the warmth of the living spaces.
Casa Paralelo demonstrates an approach in which architecture, interiors, and landscape are conceived as a single integrated system. Through careful attention to proportion, materiality, and spatial continuity, the project creates a contemporary residence that prioritizes comfort, environmental responsiveness, and a seamless transition between built form and the natural environment.
Date:
November 4, 2025