



PH Helices
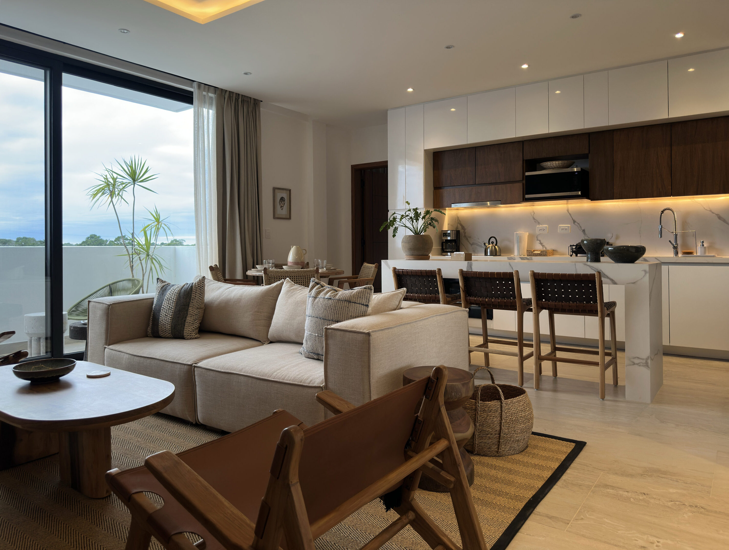
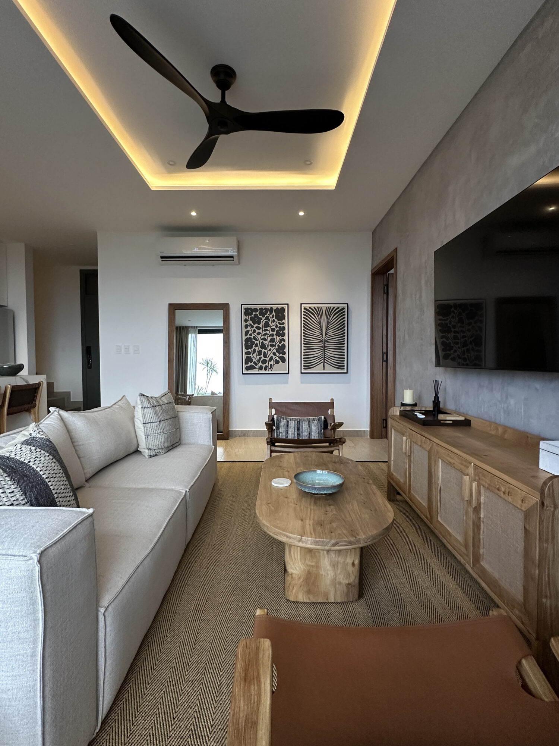
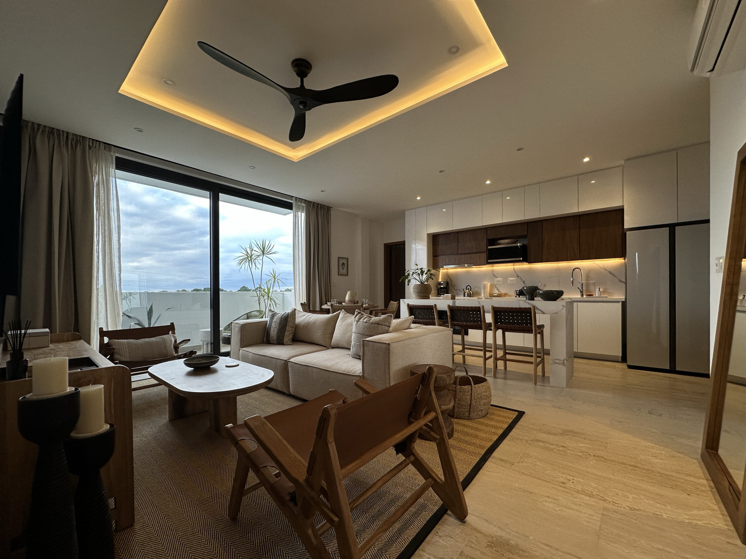
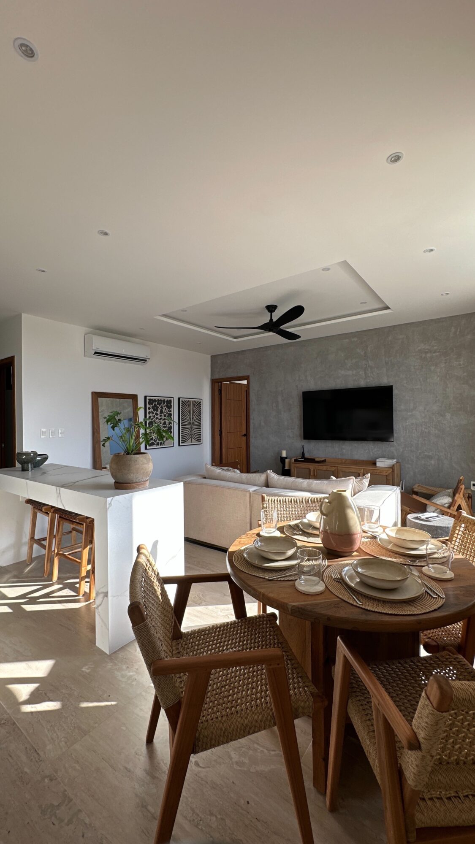
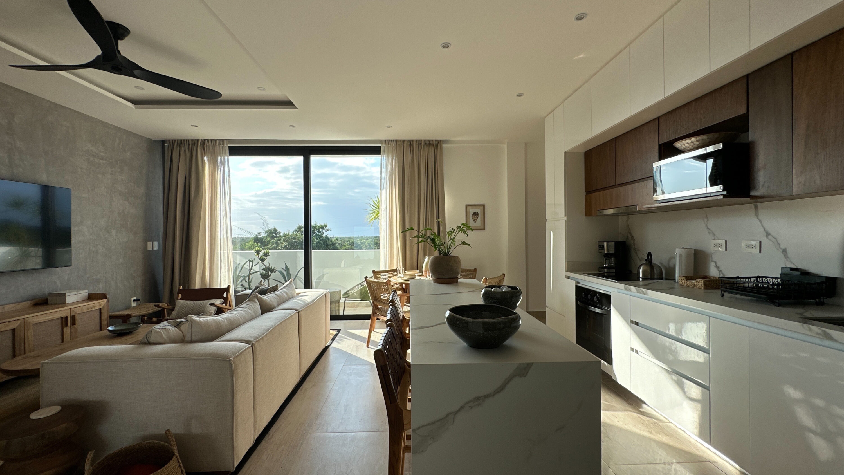
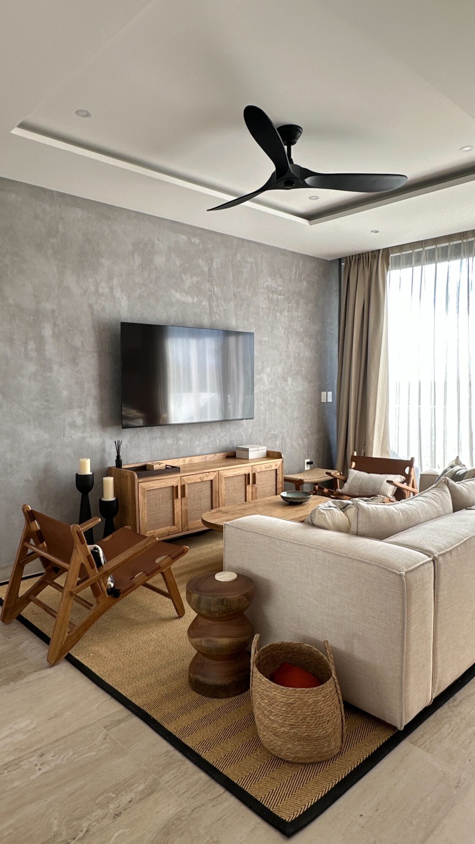
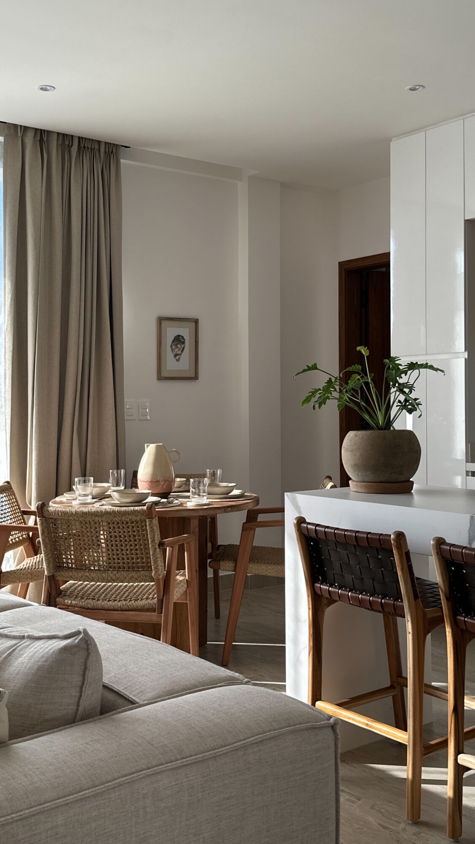
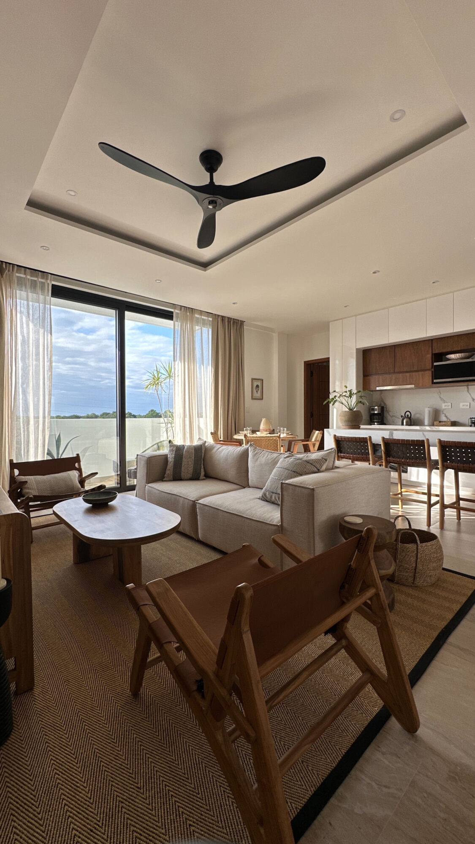
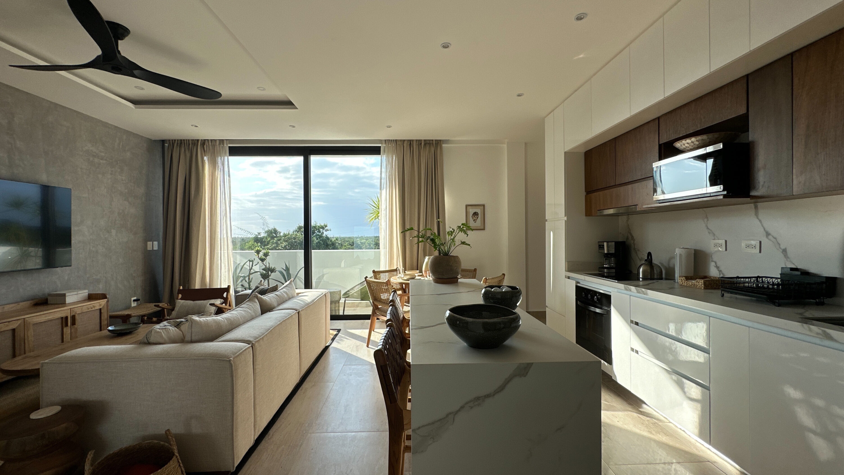
This contemporary three-bedroom condominium is designed to maximize natural light, functionality, and seamless indoor-outdoor living. The open-concept layout integrates the living room, dining area, and kitchen into a cohesive social space, complemented by full-height glazing that enhances daylight, ventilation, and views while creating a strong connection to the exterior.
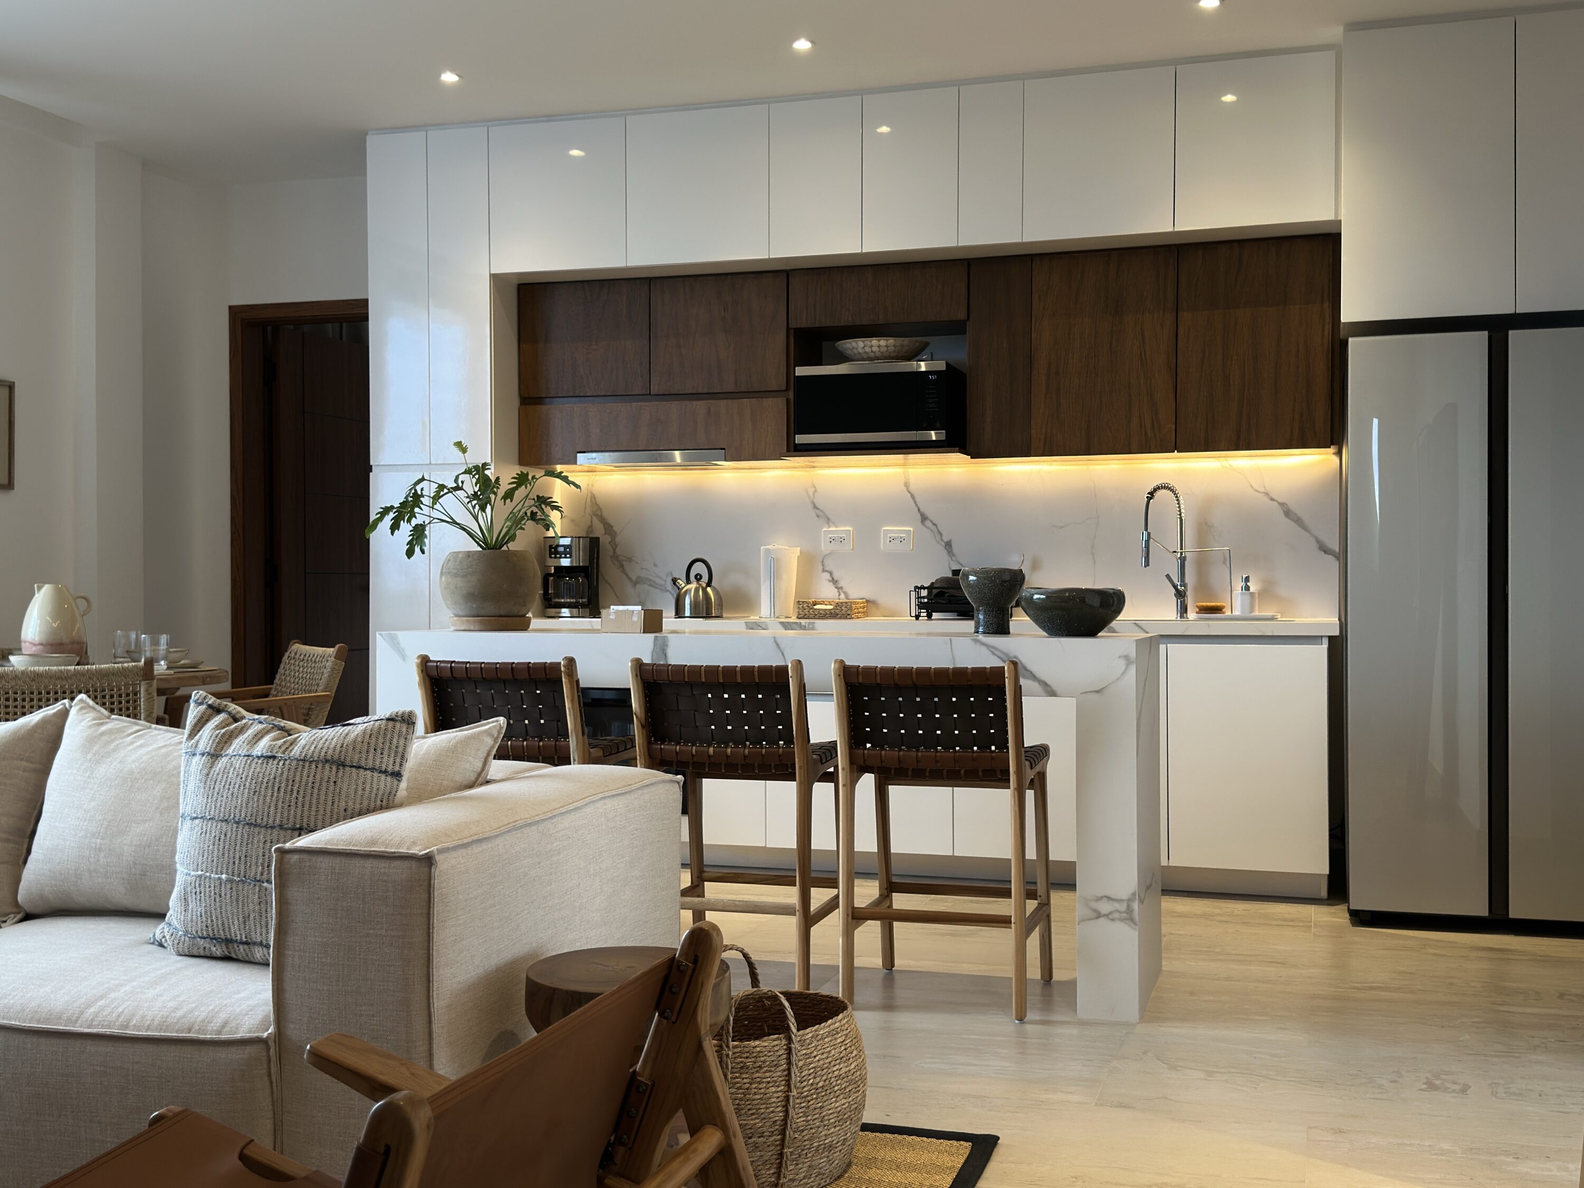
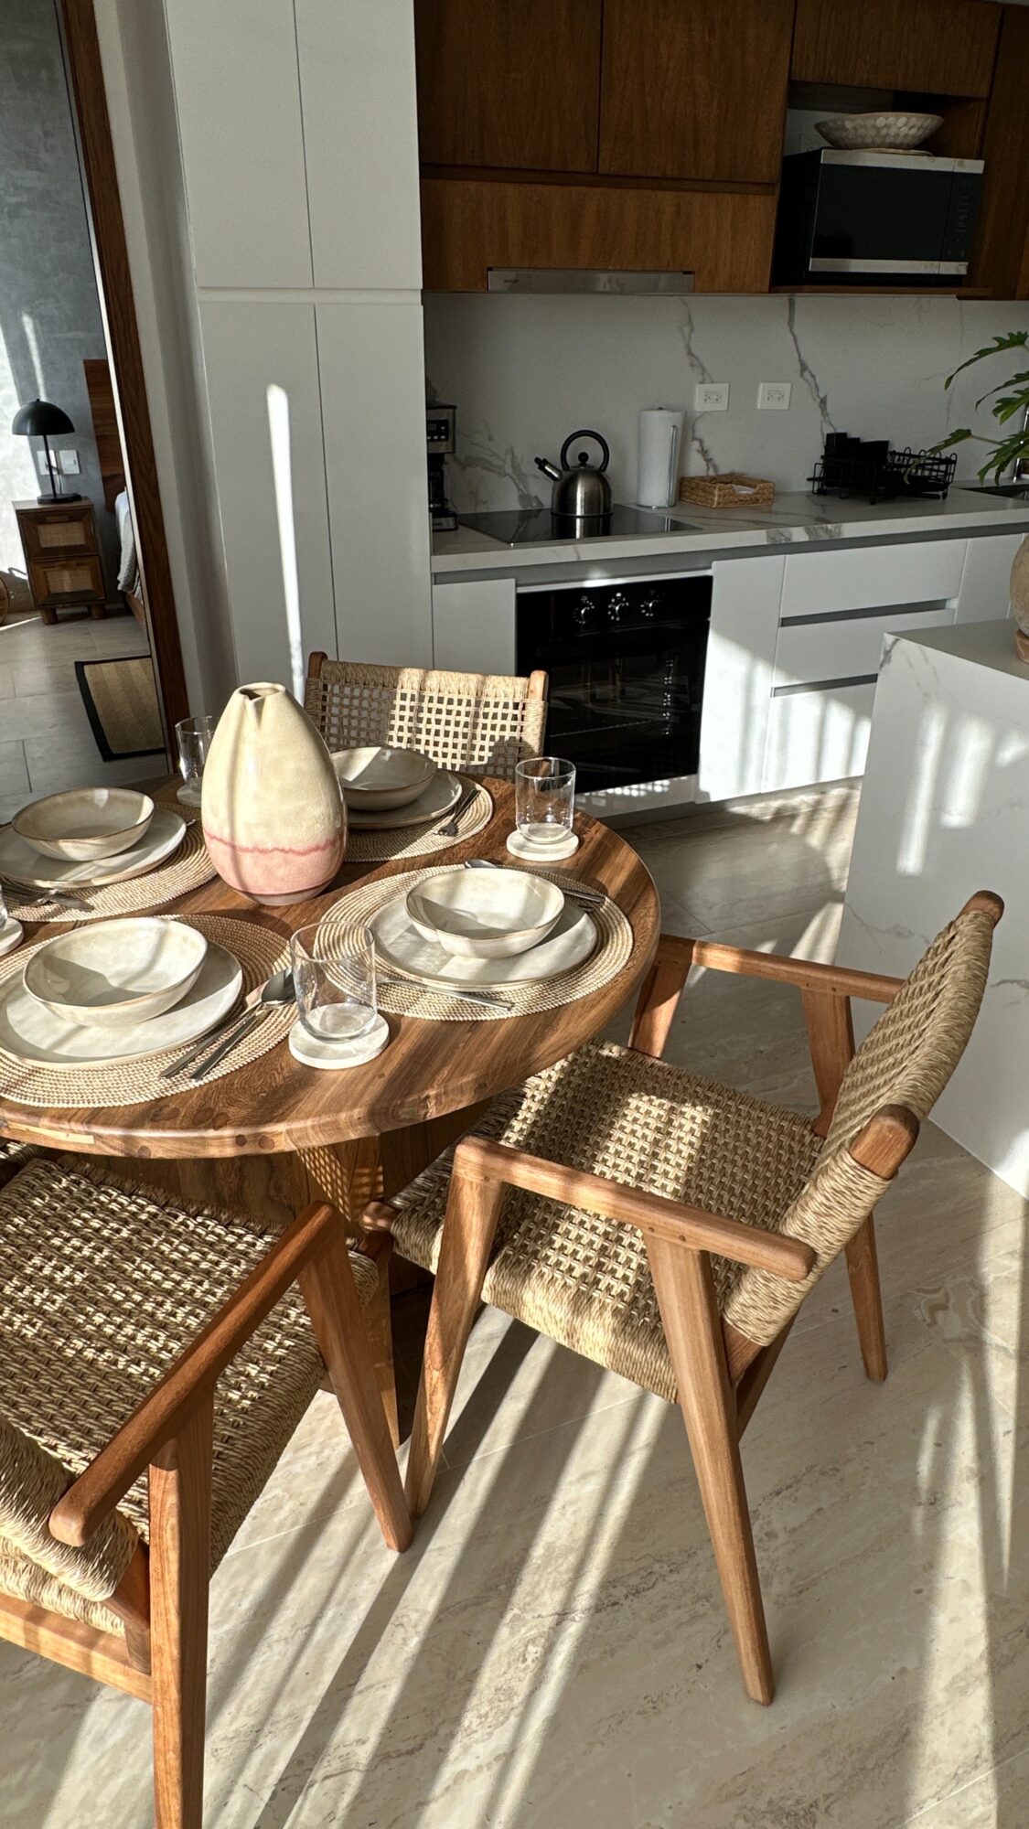
The interior palette combines natural wood finishes, marble surfaces, and warm ambient lighting to achieve a refined yet inviting atmosphere. A spacious kitchen with a central island serves as the focal point of the home, offering generous preparation space, integrated appliances, and casual seating for everyday living and entertaining.
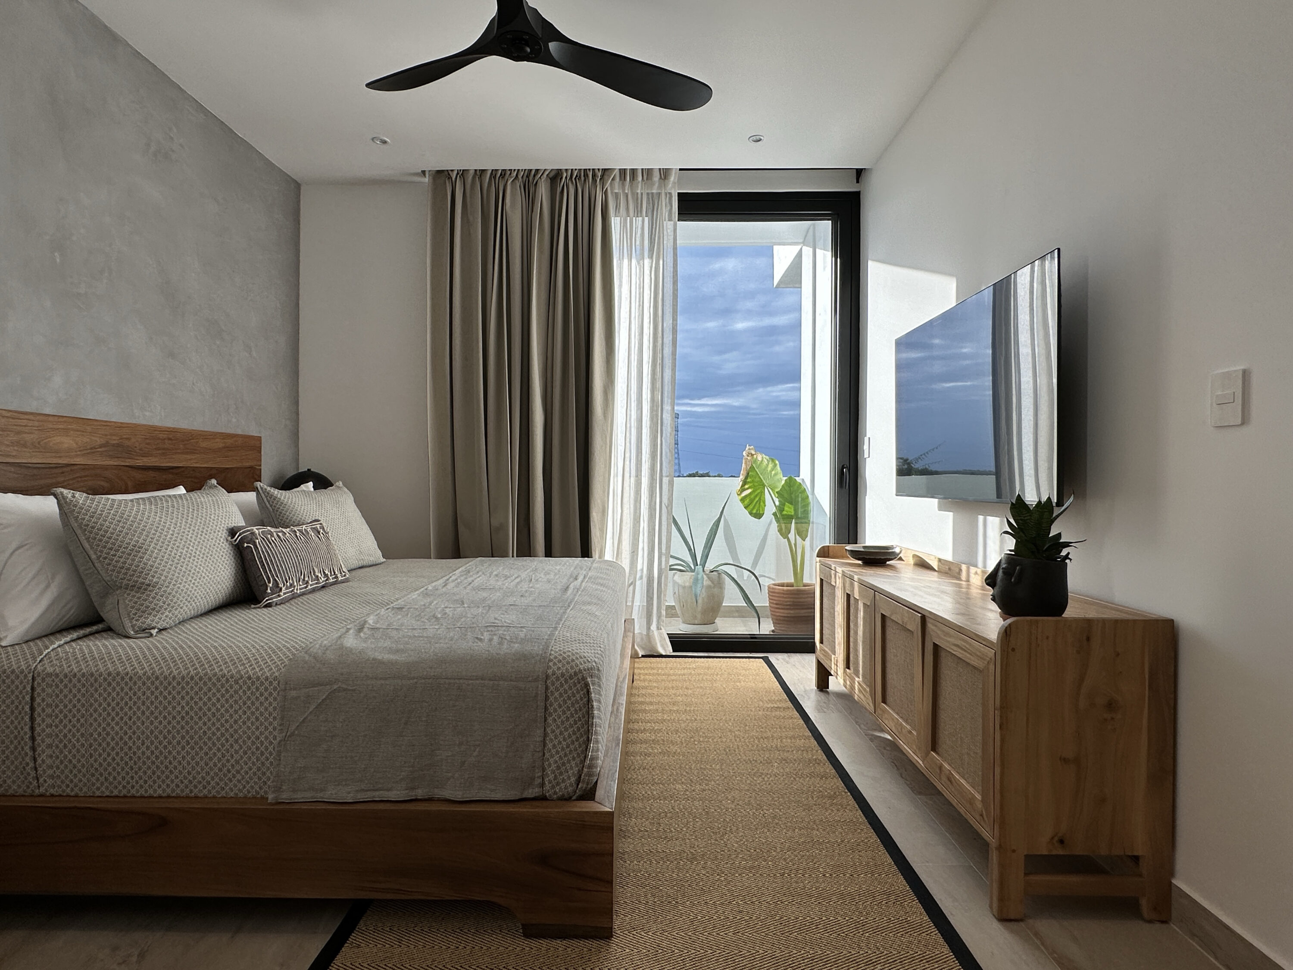
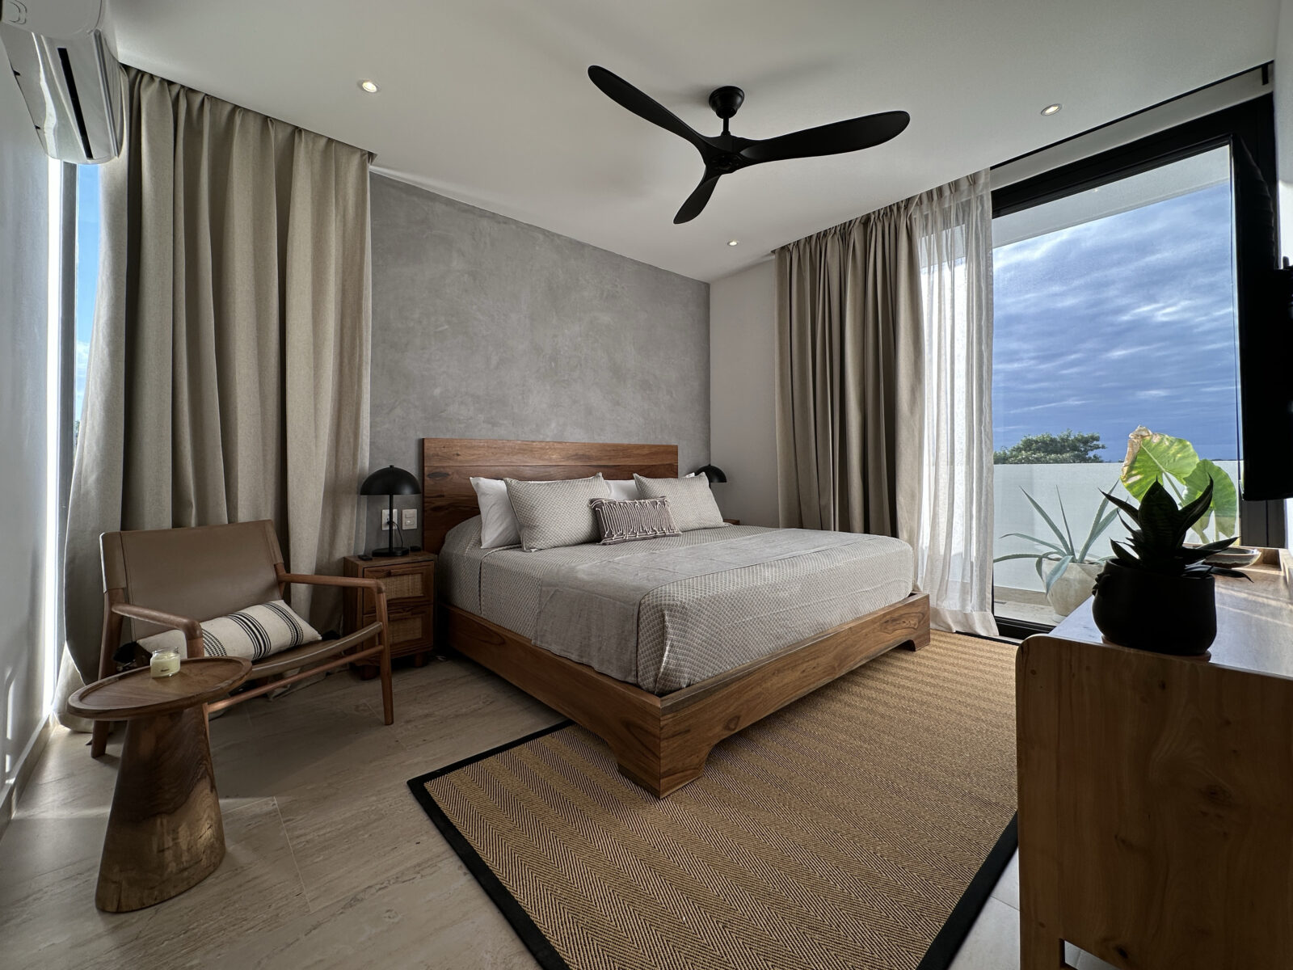
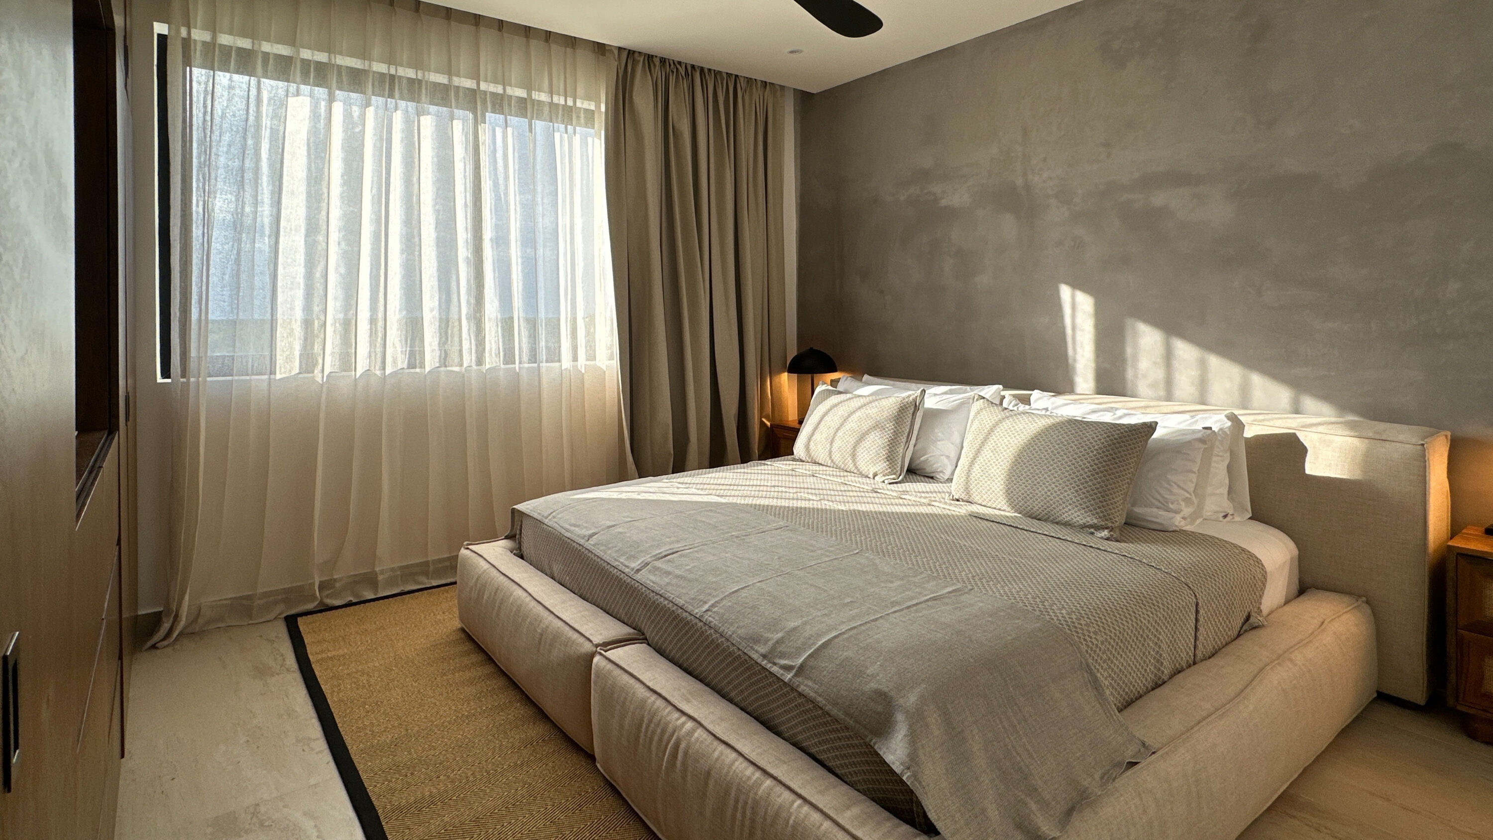
The residence features three well-appointed bedrooms, each designed to provide privacy and comfort, with thoughtfully planned storage and modern finishes throughout. Clean architectural lines and carefully selected materials create a timeless aesthetic that balances elegance with practicality.
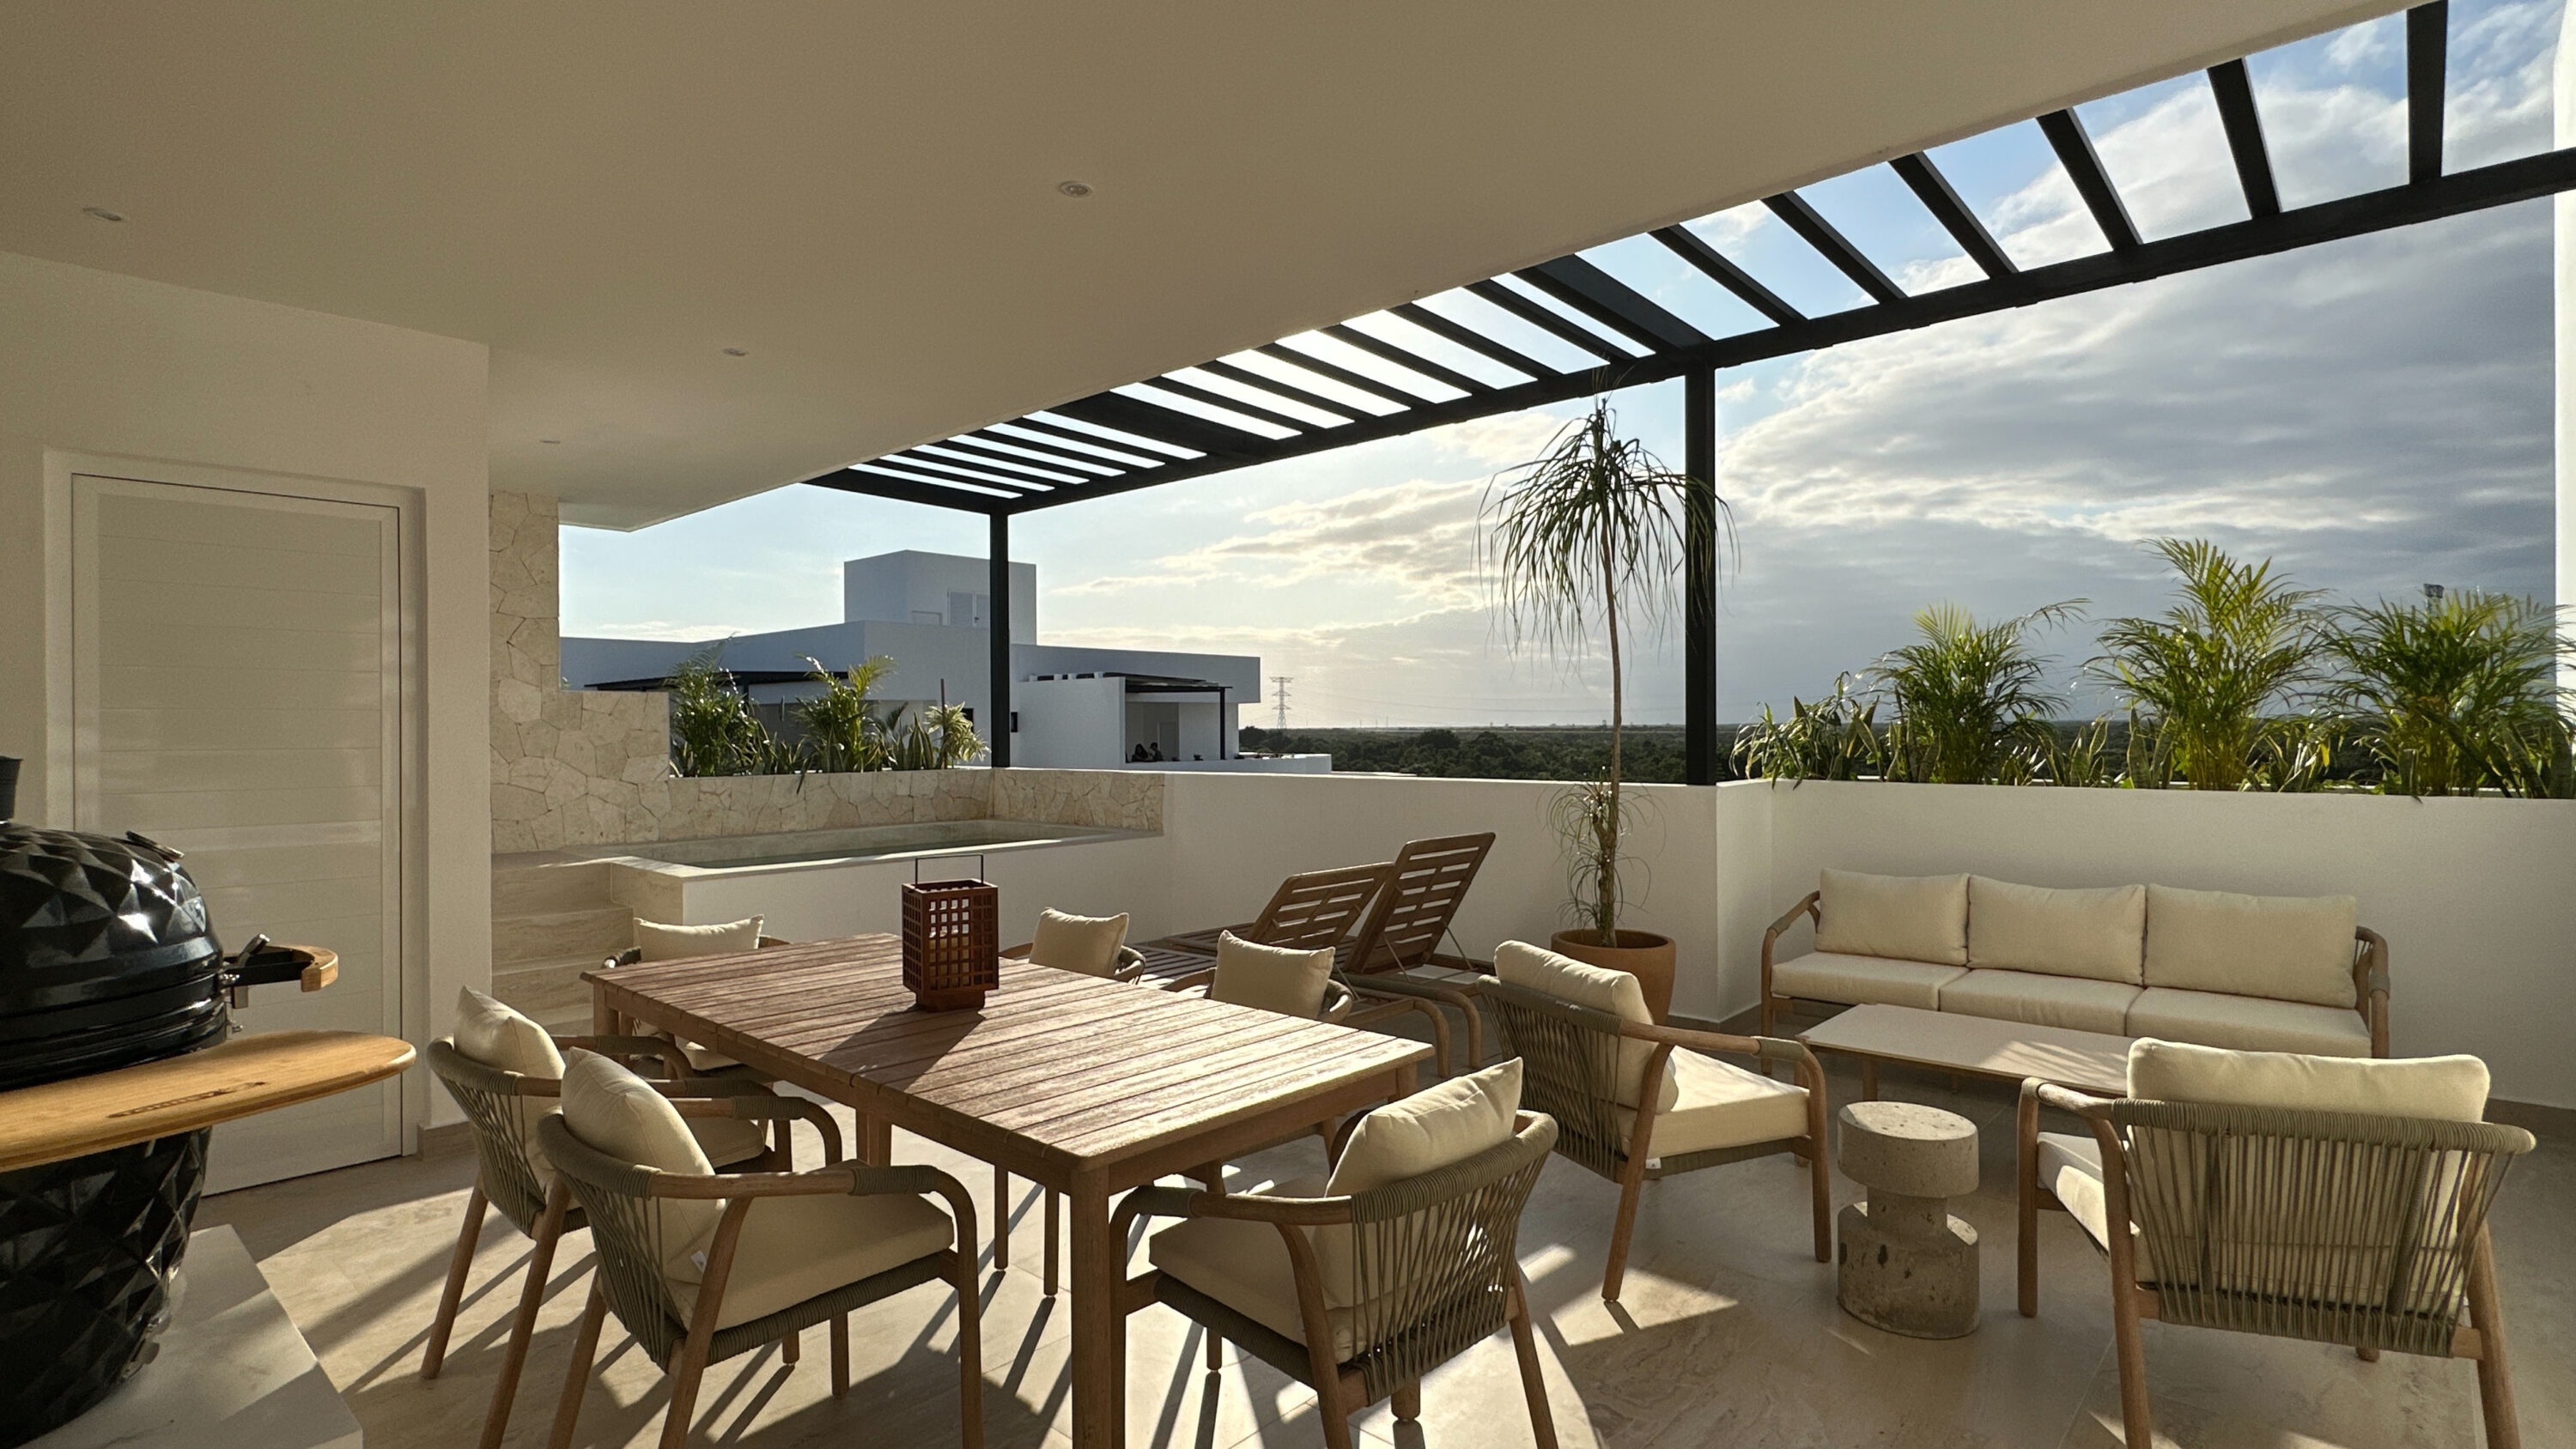
Crowning the residence is a private rooftop garden, extending the living experience outdoors. Designed as a versatile retreat, the roof terrace provides space for lounging, dining, and entertaining while offering panoramic views and a tranquil setting for relaxation.
The project emphasizes contemporary architecture, efficient space planning, and high-quality craftsmanship, delivering a sophisticated residential environment that is equally suited to everyday living and social gatherings.
Date:
January 4, 2026